

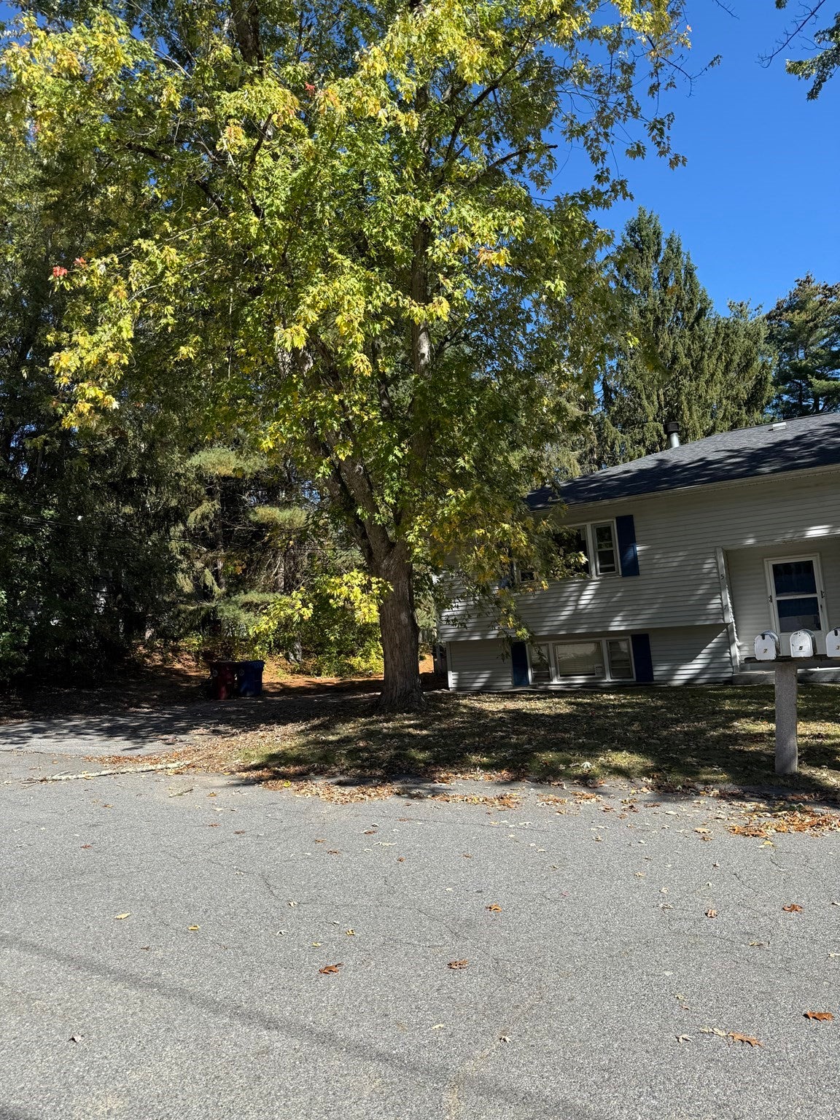
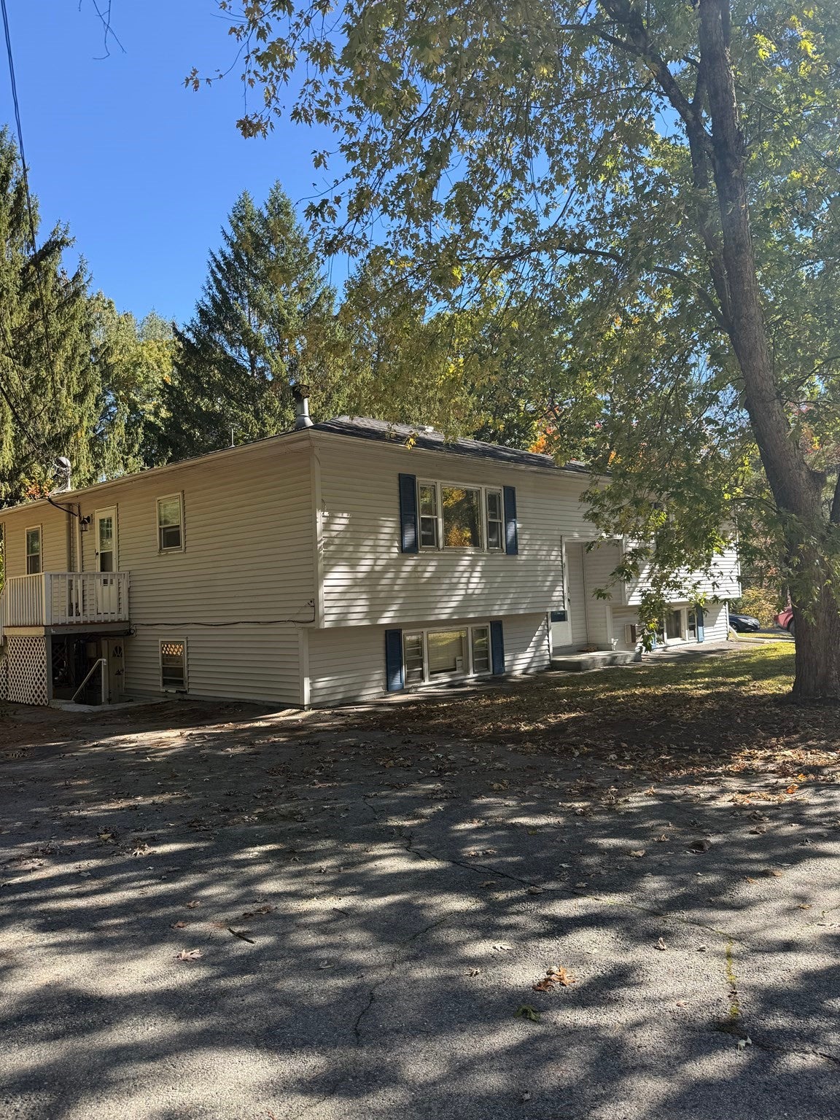
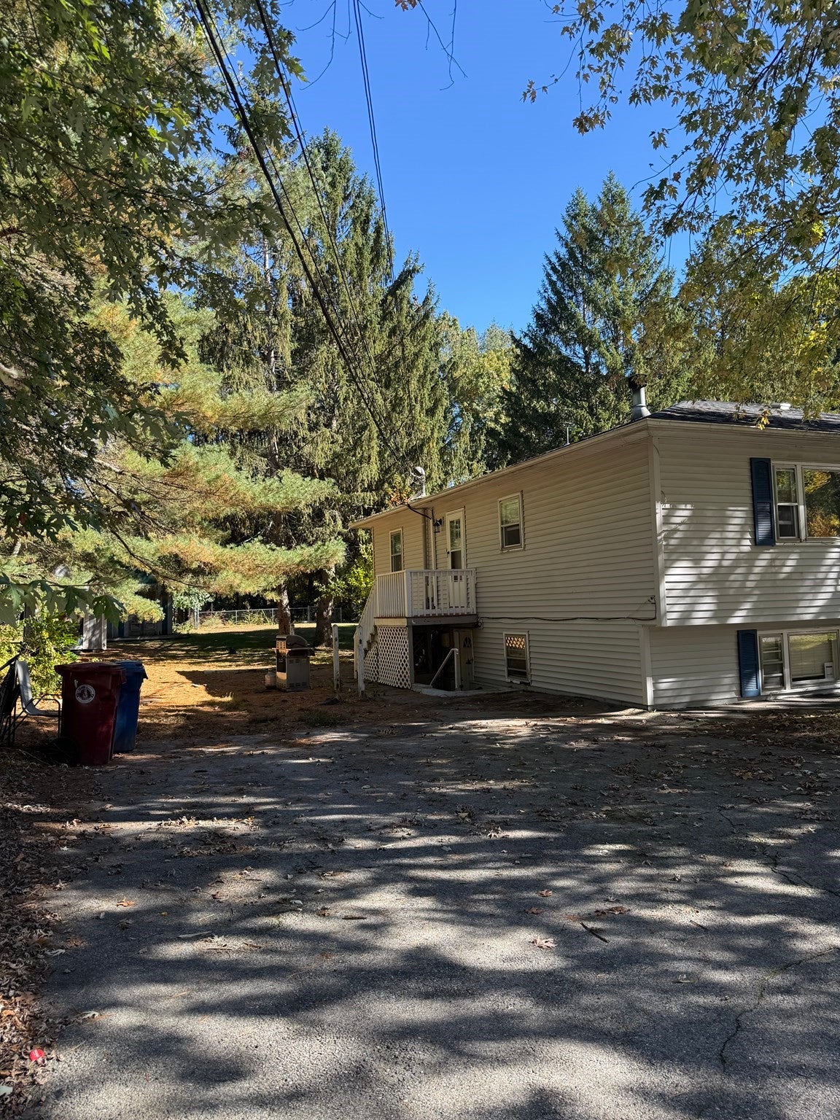
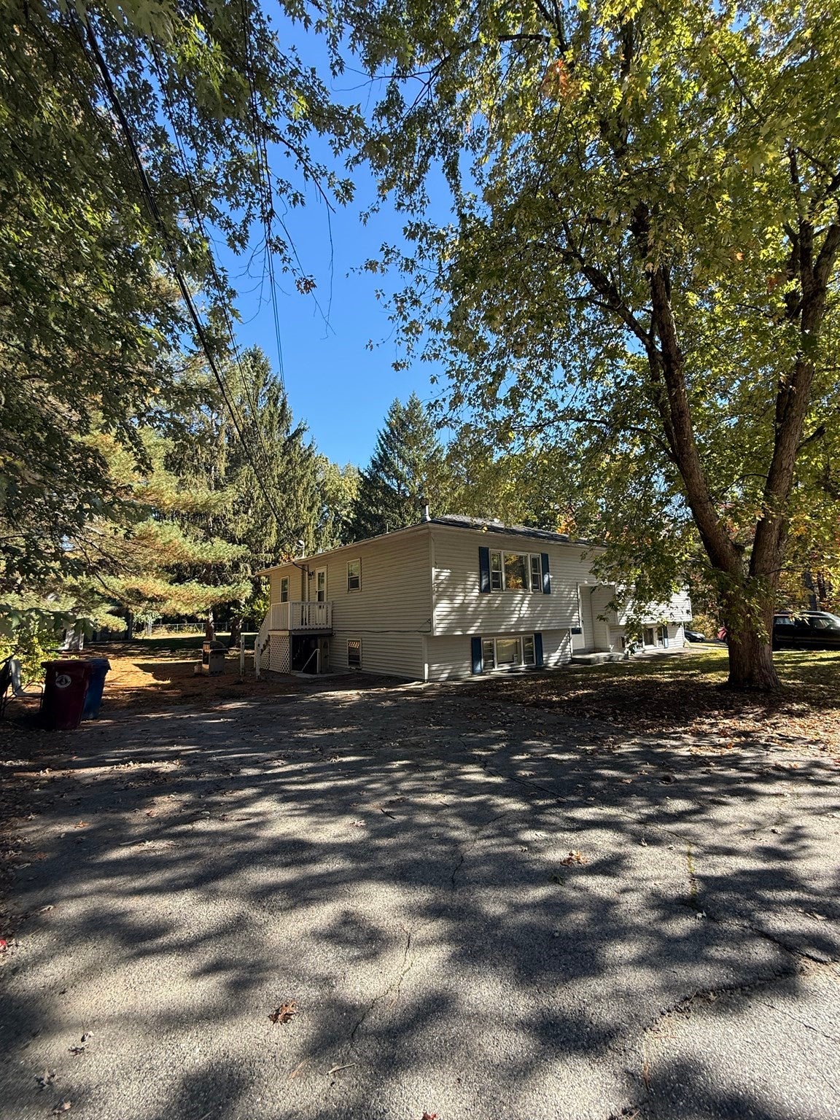
5 Patricia Drive 5Tyngsborough, MA 01879
Mortgage Calculator
Monthly Payment (Est.)
Enter an interest rate to see your estimated monthly payment.FOR RENT! Spacious Garden-Style Condo in a Convenient Tyngsboro Location!Welcome to 5 Patricia Drive, Unit #5, Tyngsboro, MA! Tucked away on a quiet residential street, this spacious 2-bedroom, 1-bath garden-style condo offers approximately 1,000 square feet of single-level living with the convenience of street-level access!Enjoy a comfortable and functional layout featuring generously sized living spaces, two bedrooms, and a full bath. Step outside and take advantage of the expansive shared yard and common outdoor space, perfect for relaxing, enjoying the fresh air, or spending time outdoors.Additional highlights include off-street parking and a peaceful residential setting, all while being conveniently located near major commuter routes, shopping, restaurants, and everyday amenities.Enjoy the perfect combination of comfortable one-level living, generous outdoor space, and commuter convenience! A wonderful rental opportunity in desirable Tyngsboro. Schedule your showing today!
| 2 days ago | Listing updated with changes from the MLS® | |
| 3 days ago | Listing first seen on site |

The property listing data and information, or the Images, set forth herein were provided to MLS Property Information Network, Inc. from third party sources, including sellers, lessors, landlords, and public records, and were compiled by MLS Property Information Network, Inc. The property listing data and information, and the Images, are for the personal, non-commercial use of consumers having a good faith interest in purchasing, leasing or renting listed properties of the type displayed to them and may not be used for any purpose other than to identify prospective properties which such consumers may have a good faith interest in purchasing, leasing or renting. MLS Property Information Network, Inc. and its subscribers disclaim any and all representations and warranties as to the accuracy of the property listing data and information, or as to the accuracy of any of the Images, set forth herein.
Last checked 2026-10-18 02:55 PM UTC